Case Study 01 | Surrey
Solar PV | Battery Storage | EV Charging
The Customer's Objective
The property was assessed for a potential solar PV, battery storage and EV charging installation, with the aim of understanding the existing site conditions and identifying any challenges before progressing with installation plans.
The Property Challenges
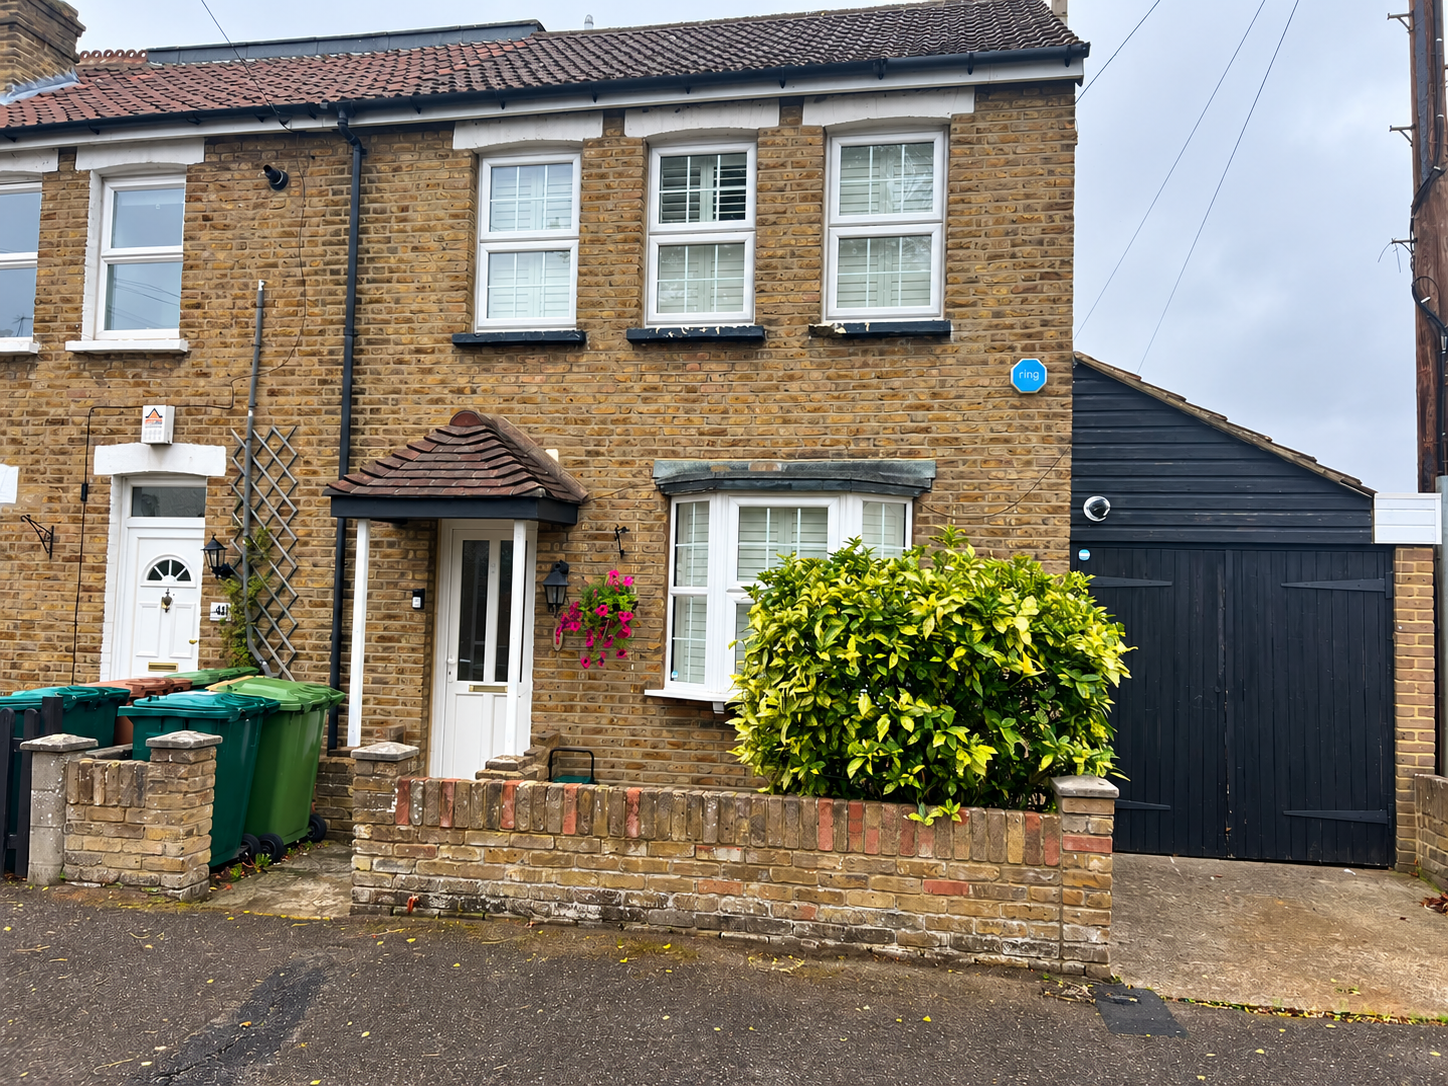
Several important considerations were identified, including roof obstructions and potential shading, electrical infrastructure requiring further verification, equipment positioning constraints and restricted EV charging access due to on-street parking.
Case Study 01
How First-Rate Surveys Helped
Our independent survey documented these challenges through detailed measurements, site observations, photographs and proposed cable routes.
The completed report provides the customer with a clearer understanding of the property's limitations and the information needed to discuss suitable solutions with designers and installers before committing to installation.
Solar Roof Assessment
Roof Assessment | Solar PV
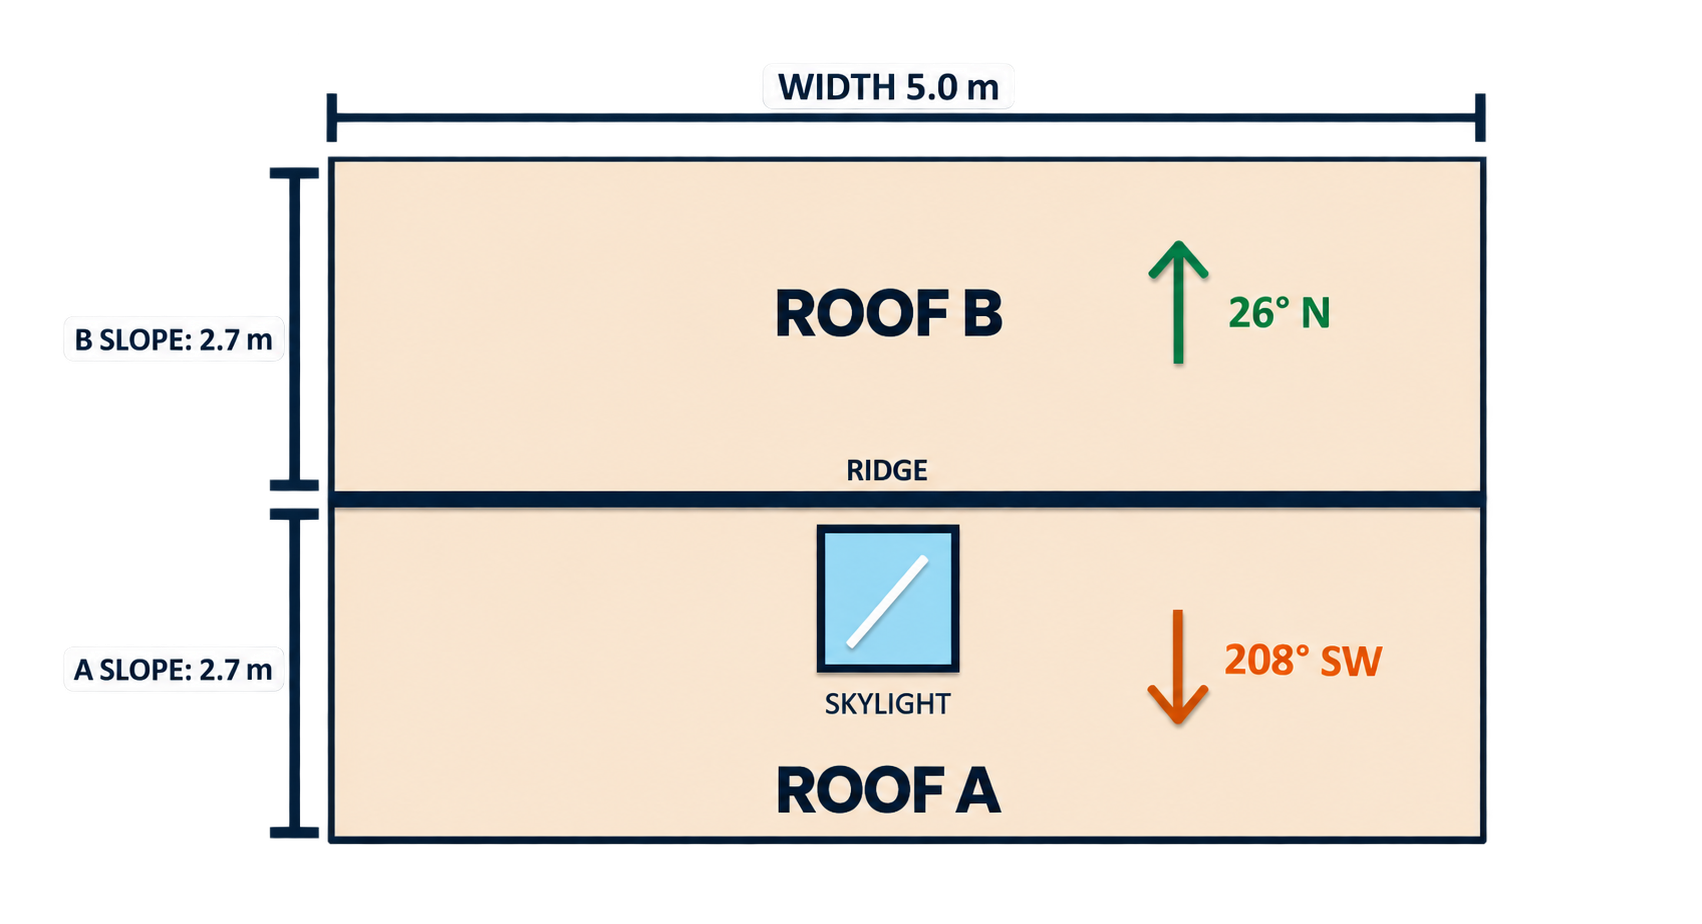
Both roof elevations were assessed to record their dimensions, orientation, pitch, roof covering and visible obstructions.
The survey documented two pitched roof areas, each measuring approximately 5 metres wide with a slope length of 3.7 metres and a roof pitch of 36°.
How This Helped the Customer
The survey identified roof windows, vents, nearby buildings and trees that could affect solar panel positioning and potential shading. By documenting the roof dimensions, orientation and obstructions, the customer now has a clearer understanding of the available roof space and potential limitations, helping installers assess suitable panel layouts before installation.
Electrical Infrastructure Assessment
Electrical Infrastructure | Assessment
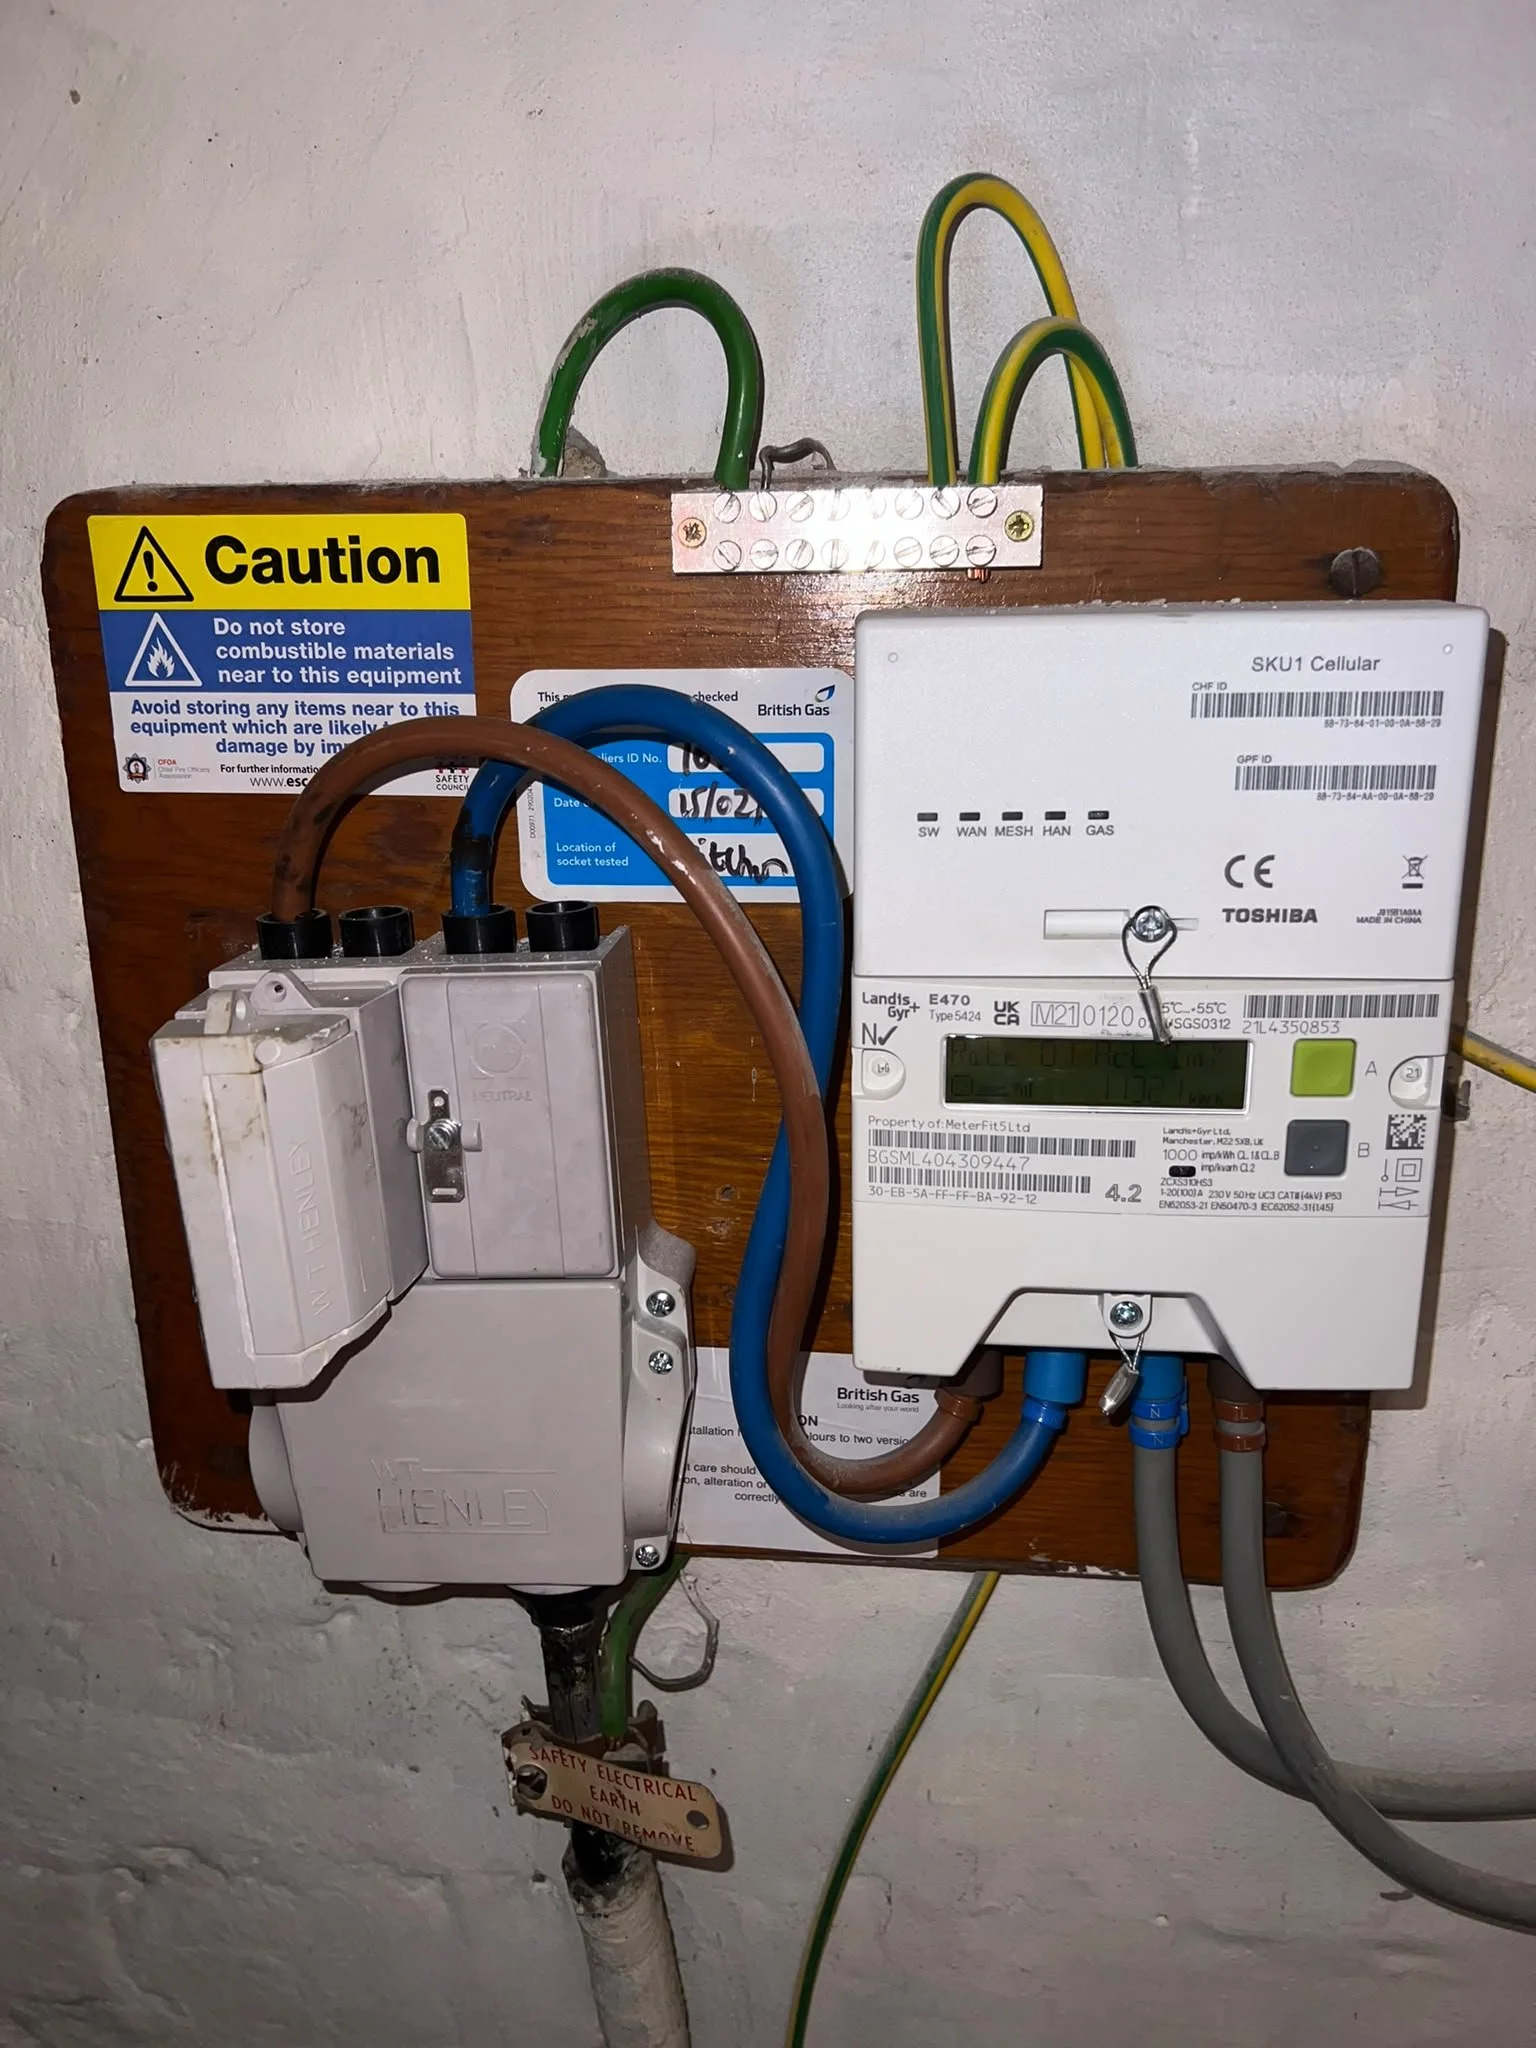
The existing electrical supply, electricity meter, consumer unit and proposed connection area were visually assessed and documented.
The survey recorded the available electrical infrastructure and identified information requiring further verification, including earthing arrangements, bonding and electrical supply characteristics.
How This Helped the Customer
The survey identified existing electrical equipment, available consumer unit capacity and potential connection arrangements. It also highlighted exposed wiring or connections and electrical details requiring further verification. Recording these findings gives the customer advance awareness of potential electrical work and helps installers identify necessary checks before confirming the installation design.
Inverter & Battery Storage
Inverter & Battery Storage | Assessment
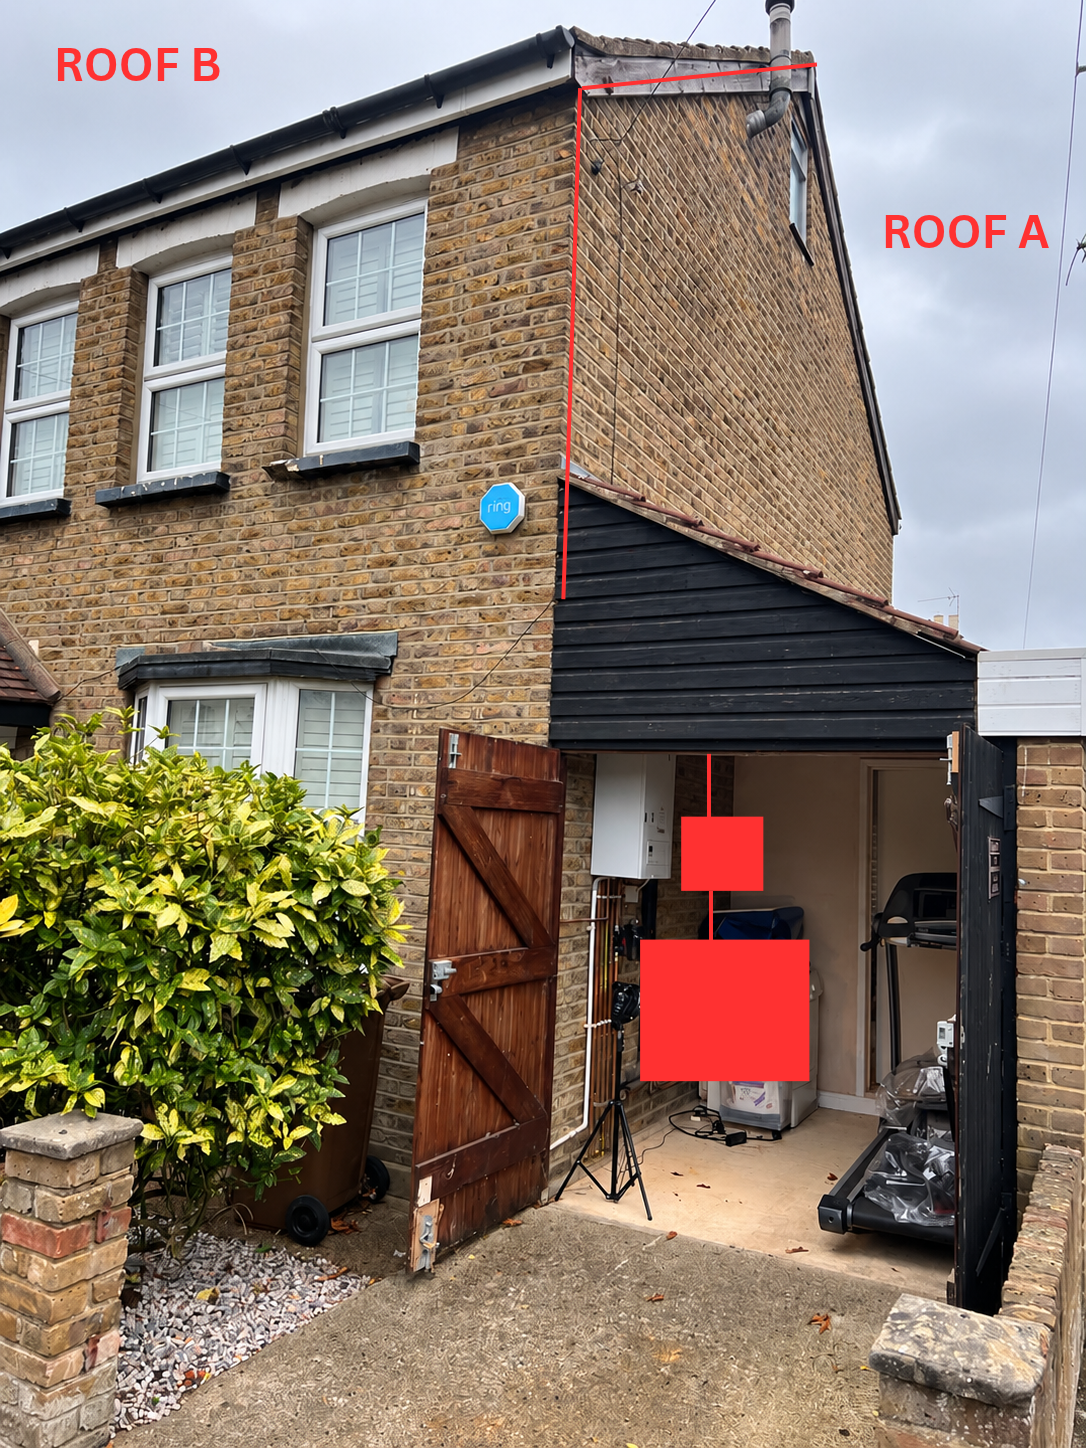
The property's garage was assessed as a potential location for the proposed solar inverter and battery storage system.
Available mounting space, access, surrounding equipment and environmental conditions were documented.
How This Helped the Customer
The attached garage was assessed as a potential location for the inverter and battery storage system. Although space was identified, ventilation, temperature and proximity to doors, windows and heat sources were highlighted as considerations. This helps the customer understand potential equipment positioning restrictions before purchasing a system or agreeing to an installation layout.
Proposed Cable Routes
Proposed Cable Routes | Assessment
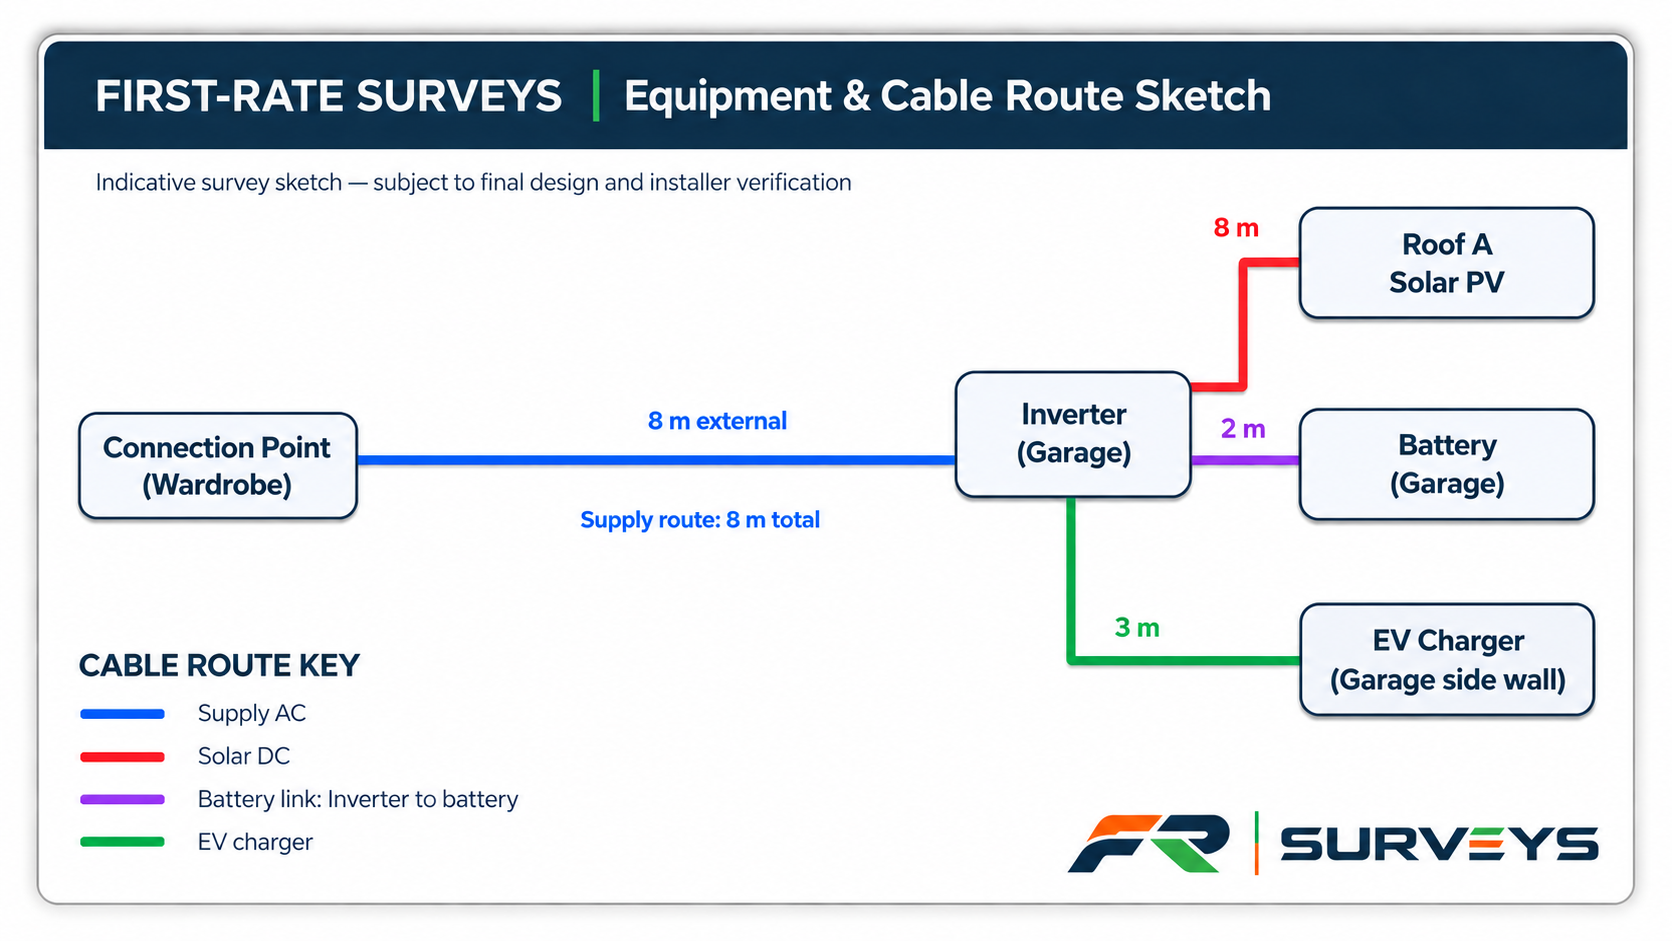
cable routes were assessed between the roof areas, garage equipment locations and existing electrical connection point.
The survey recorded approximate cable distances, potential wall penetrations, internal and external routing options, and visible or suspected obstructions
How This Helped the Customer
The survey identified potential cable routes between the roof, garage, electrical supply and EV charger location. It also highlighted where new wall penetrations, concealed services and possible redecoration could affect installation. This gives the customer a clearer understanding of potential disruption and allows alternative routing options to be discussed with installers in advance.
EV Charger Assessment
EV Charging | Assessment
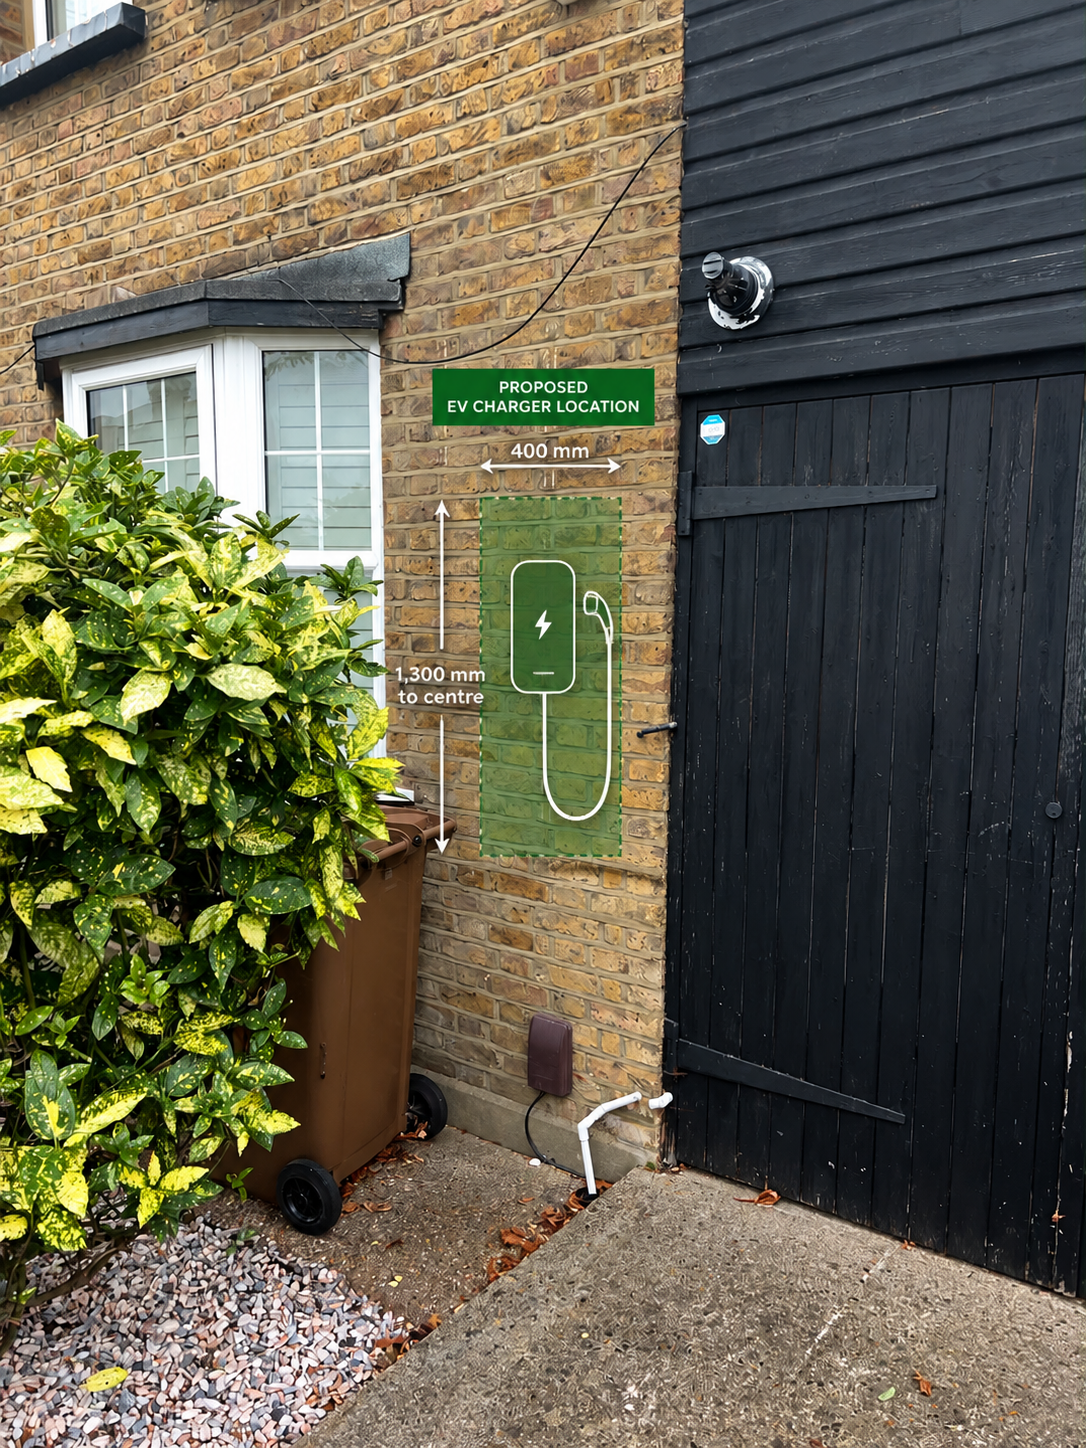
The survey assessed a proposed EV charging position on the external front wall of the property.
The assessment documented the proposed mounting surface, available space, parking arrangements and indicative cable route.
How This Helped the Customer
One of the most significant challenges identified was the property's reliance on on-street parking. Although a potential charger mounting location was recorded, the survey highlighted restrictions affecting charging access and the need to contact the local council. This allows the customer to investigate whether a practical and permitted charging arrangement is possible before purchasing equipment or arranging installation.
The Survey Report
The Completed Survey | Report
Following the site assessment, the customer receives two separate reports, each providing valuable information to support the next stages of their renewable energy project.
Following the site assessment, the customer receives two reports:
Detailed Site Survey Report – A comprehensive record of roof measurements, electrical observations, proposed equipment locations, cable routes, photographs and identified site constraints.
Customer Survey Summary Report – A clear overview of the key findings, potential challenges and areas requiring further assessment.
How This Helps the Customer
Together, these reports provide a clear understanding of the property's existing conditions and potential installation challenges, helping the customer make informed decisions and discuss the next steps with designers and installers.
Both reports are independent site assessments and do not constitute a final system design, electrical certification or structural assessment.
Thinking About Solar, Battery Storage or EV Charging?
Get a clearer understanding of your property's existing conditions before progressing with solar PV, battery storage or EV charging.
First-Rate Surveys provides independent, visual site surveys with detailed photographic documentation and reports to support design & installation