Case Study 02 | Surrey
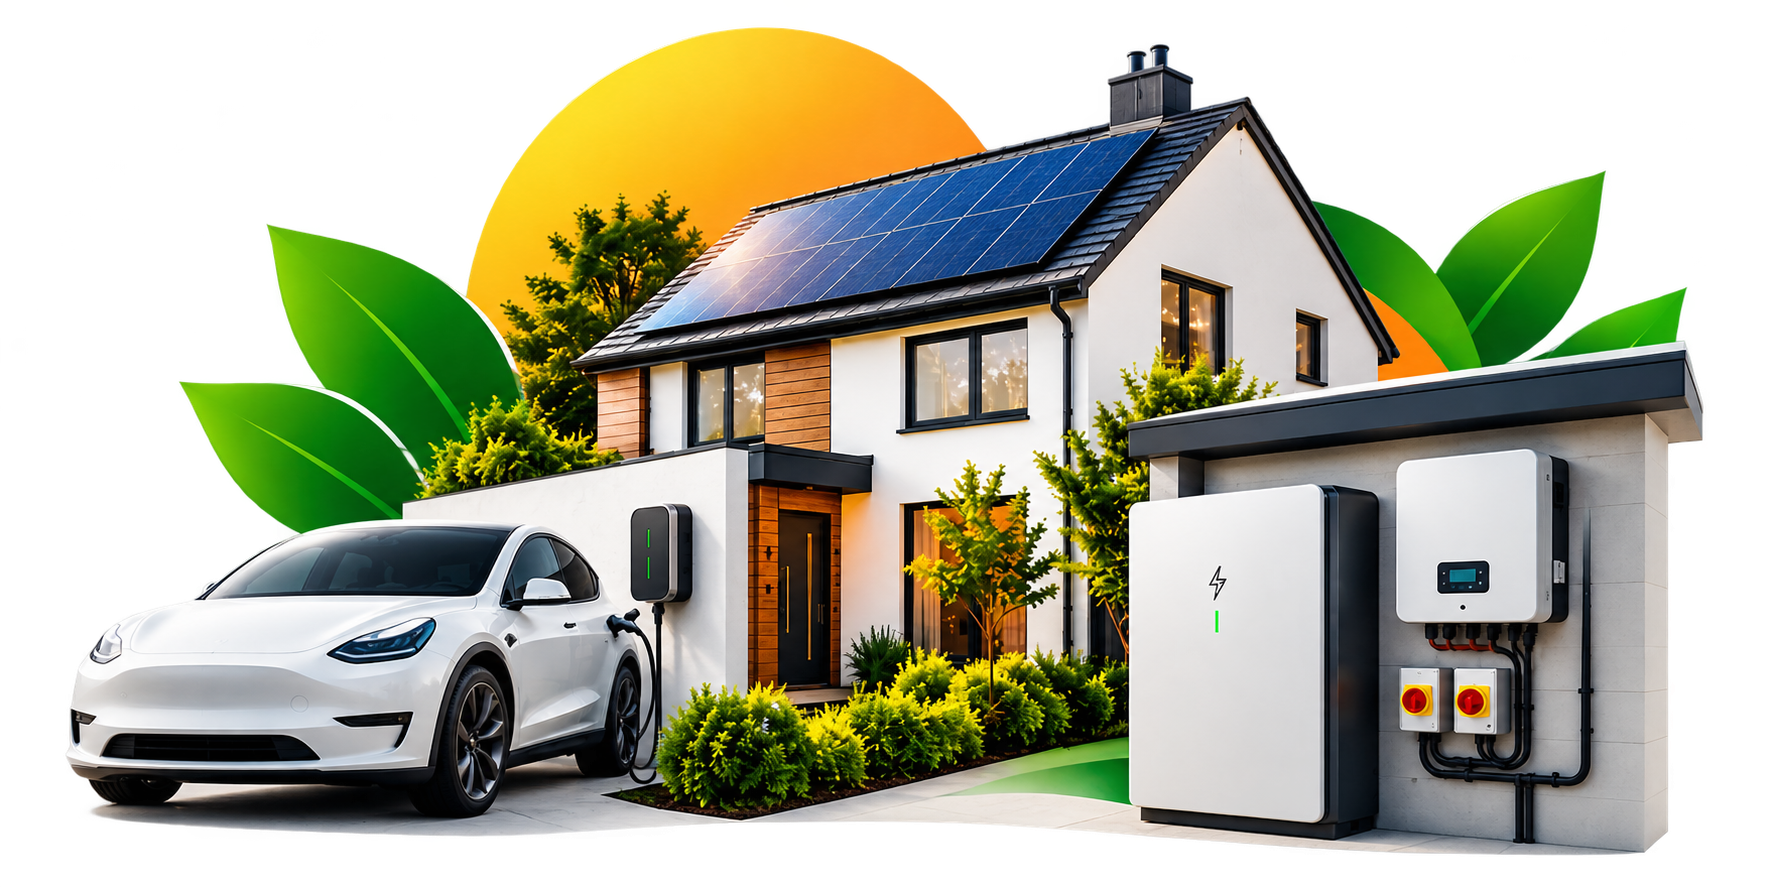
Solar PV | Battery Storage | EV
This residential survey was carried out on a bungalow property in Surrey to document existing site conditions and assess potential locations for solar PV, battery storage & EV
Case Study 02
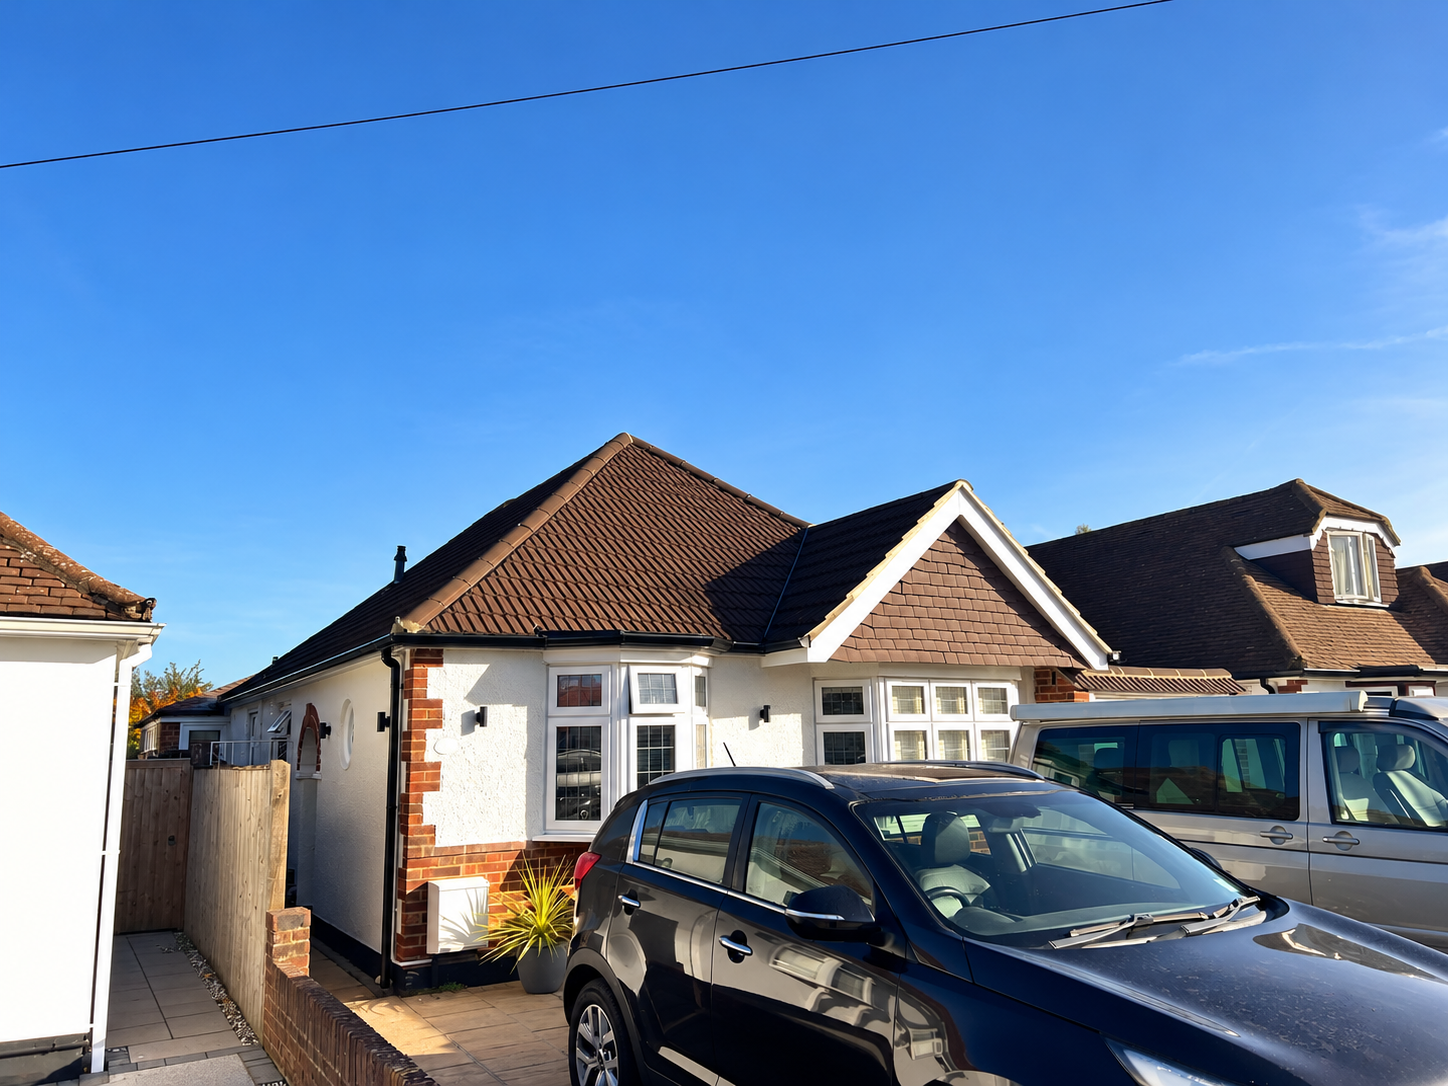
The survey included roof measurements, electrical infrastructure observations, proposed equipment locations, indicative cable routes and access considerations.
The findings were compiled into a detailed photographic survey report to support further assessment by renewable energy designers and installers.
Solar Roof Assessment
Roof Assessment | Solar PV
Both roof elevations were assessed to record their dimensions, orientation, pitch, roof covering and visible obstructions.
The survey documented two pitched roof areas, each measuring approximately 5 metres wide with a slope length of 3.7 metres and a roof pitch of 36°.
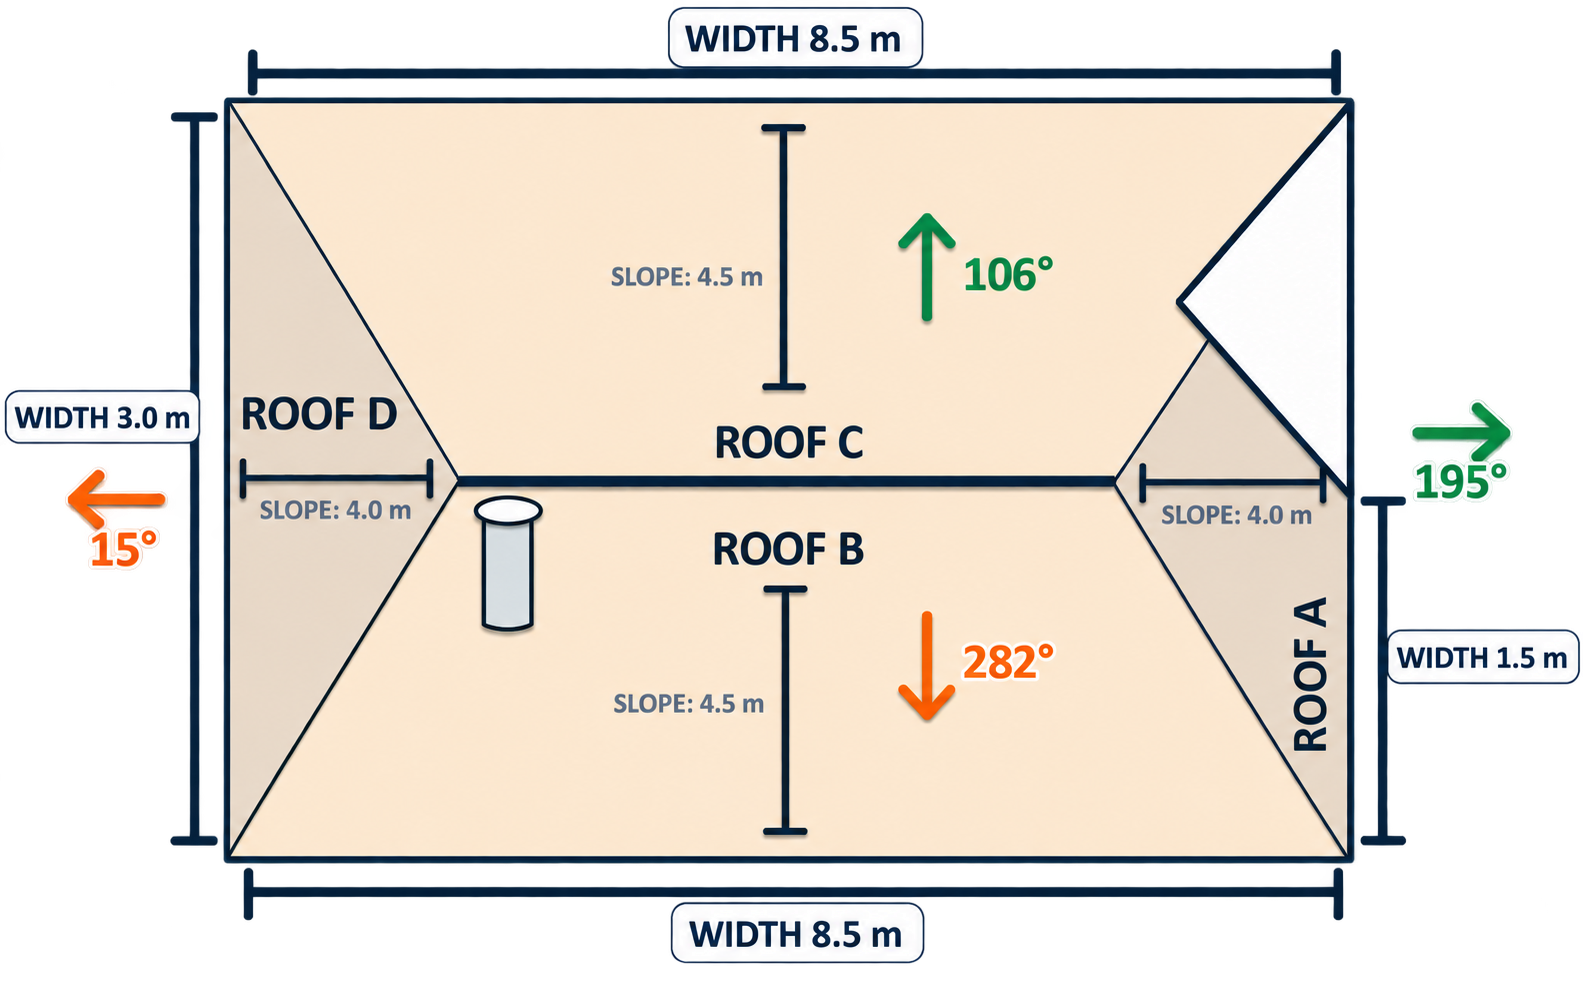
Roof orientation, skylights, nearby buildings, vegetation and other potential shading considerations were recorded. The accessible loft structure was also visually inspected and photographed to document existing construction.
These observations provide site information for further solar PV assessment, with final panel arrangements and structural suitability subject to specialist verification.
Electrical Infrastructure Assessment
Electrical Infrastructure | Assessment
The existing electrical supply, electricity meter, consumer unit and proposed connection area were visually assessed and documented.
The survey recorded the available electrical infrastructure and identified information requiring further verification, including earthing arrangements, bonding and electrical supply characteristics.
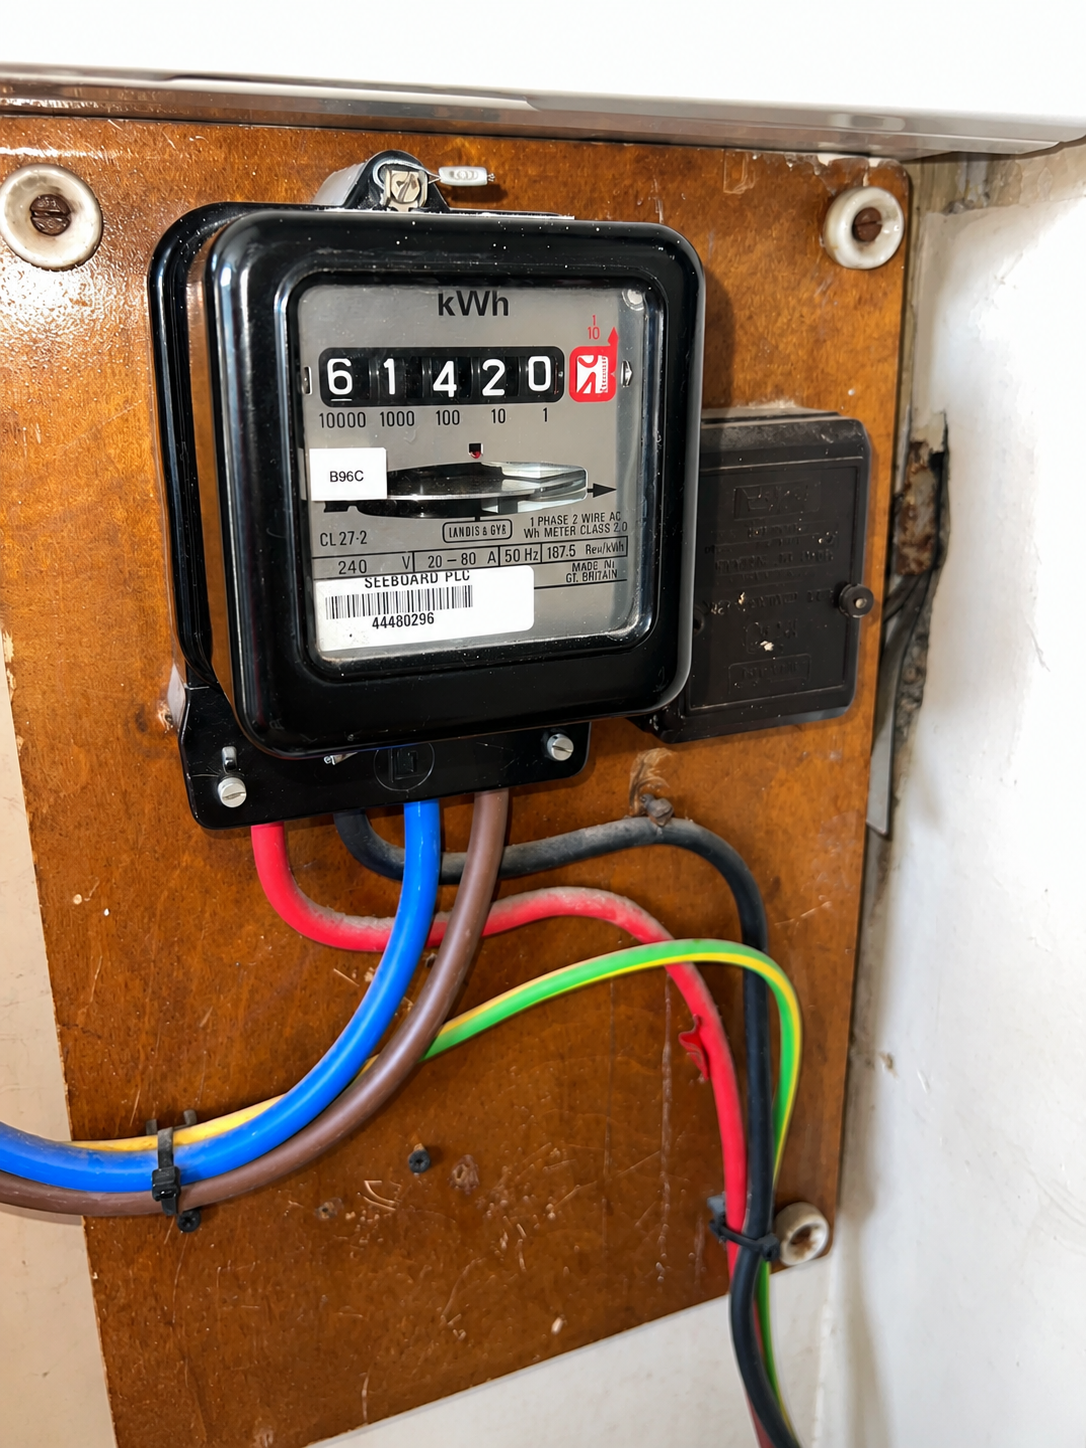
Photographic evidence was collected to provide designers and installers with a clear record of the existing electrical arrangements.
No electrical testing was undertaken as part of the survey.
Inverter & Battery Storage
Inverter & Battery Storage | Assessment
The property's garage was assessed as a potential location for the proposed solar inverter and battery storage system.
Available mounting space, access, surrounding equipment and environmental conditions were documented.
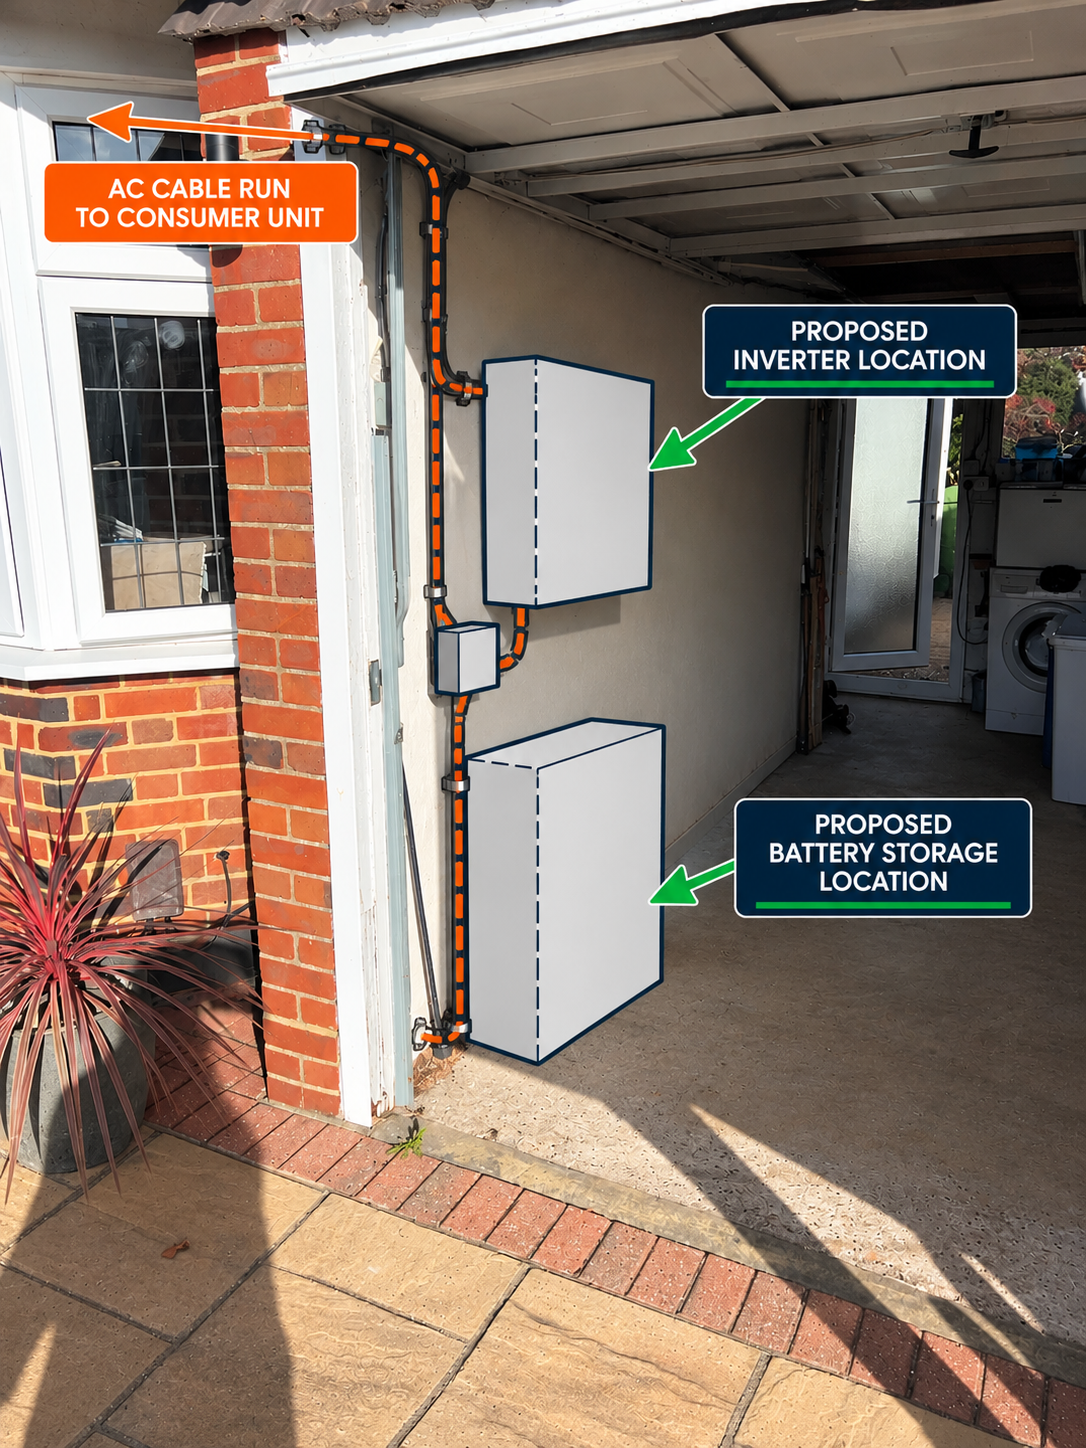
The survey also identified ventilation, temperature and proximity considerations requiring further review before equipment selection and final positioning.
The proposed locations and supporting photographs were included in the survey report to assist with subsequent planning and assessment.
Proposed Cable Routes
Proposed Cable Routes | Assessment
cable routes were assessed between the roof areas, garage equipment locations and existing electrical connection point.
The survey recorded approximate cable distances, potential wall penetrations, internal and external routing options, and visible or suspected obstructions
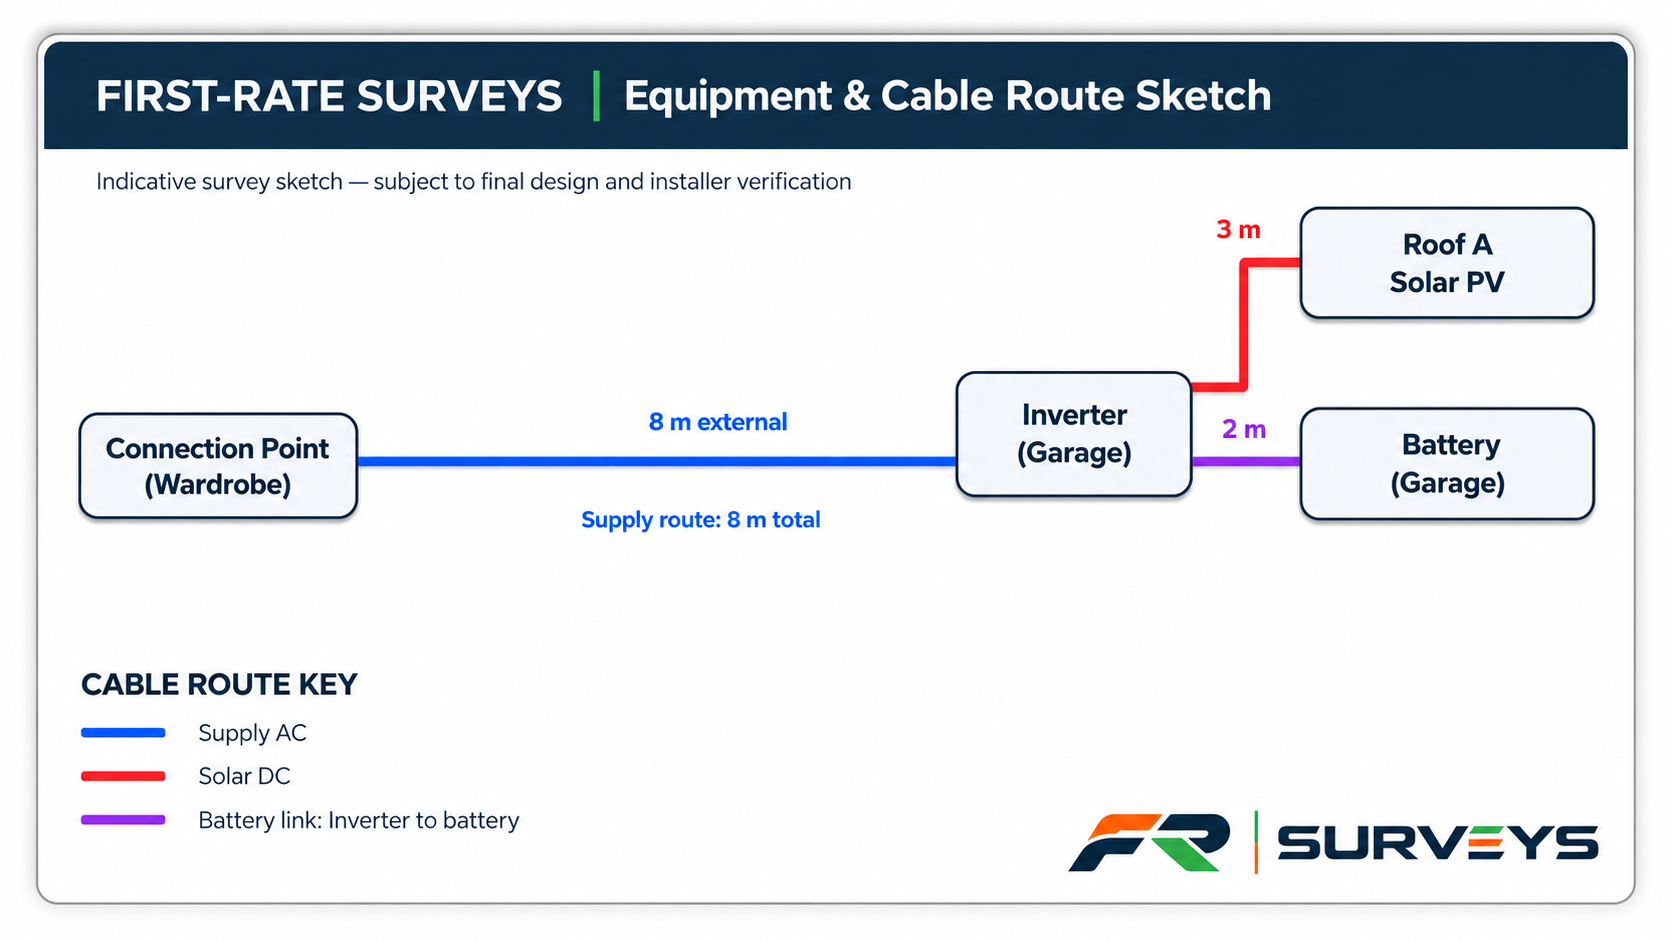
These proposed routes were supported by photographs and site sketches, providing a documented starting point for the final cable-routing assessment.
All cable specifications, installation methods and final routes remain subject to designer and installer verification.
EV Charger Assessment
EV Charging | Assessment
The survey assessed a proposed EV charging position on the external front wall of the property.
The assessment documented the proposed mounting surface, available space, parking arrangements and indicative cable route.
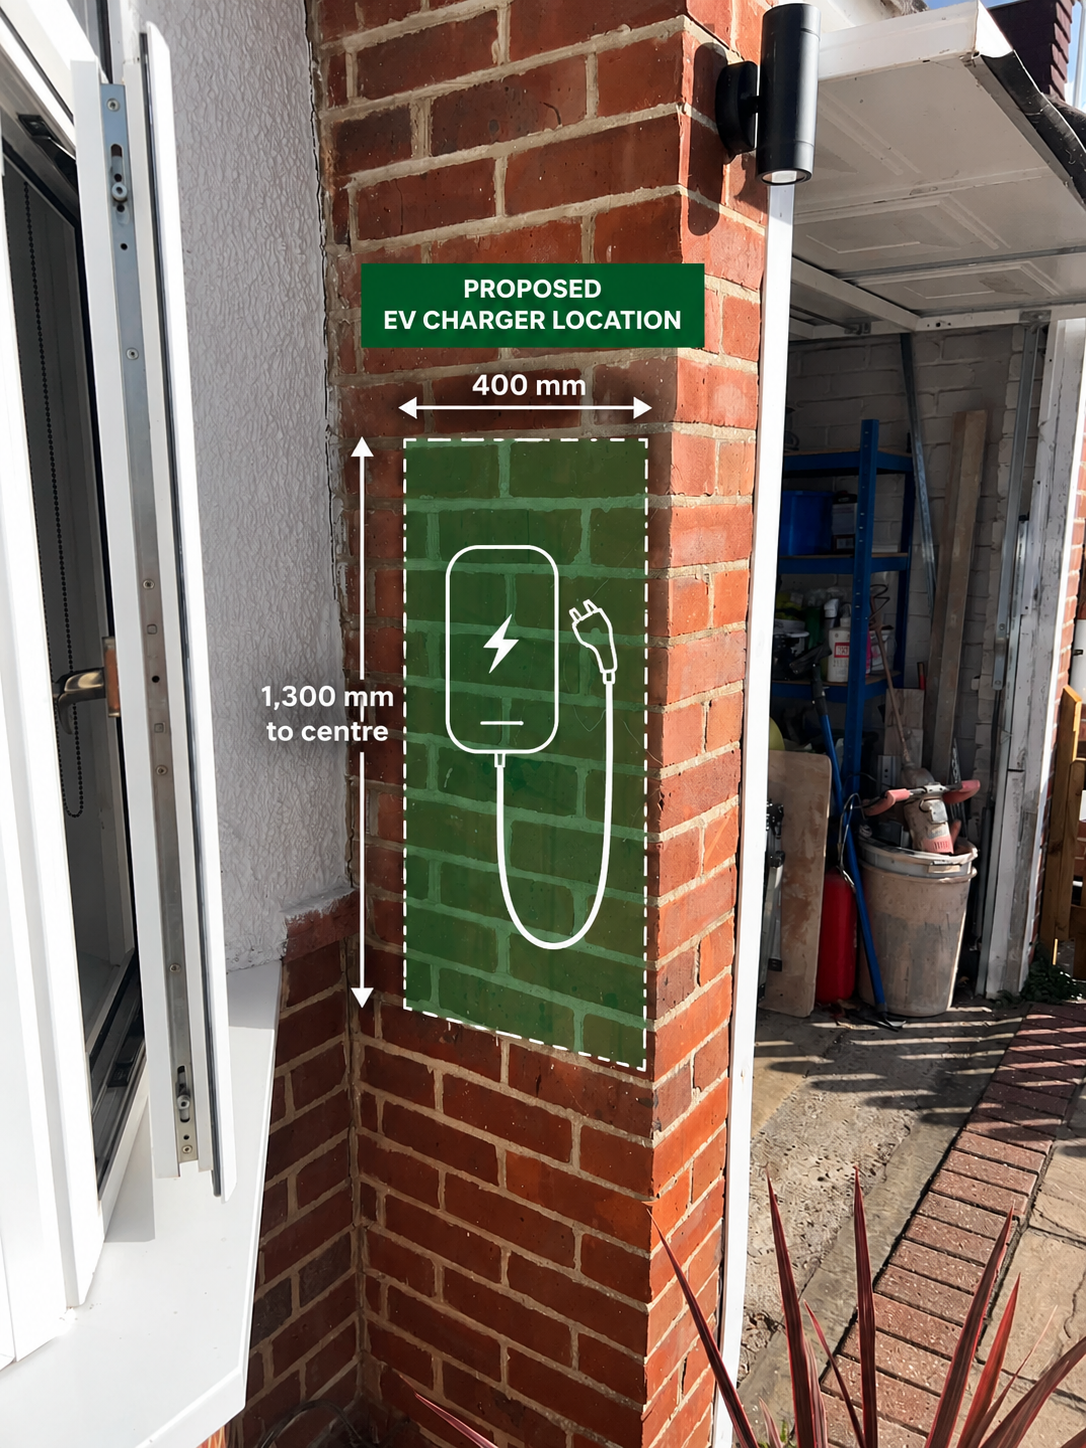
The property benefits from a private driveway, providing suitable off-street parking for a potential EV charging point. The survey considered the proposed charger location, cable routing options and accessibility to support future installation planning.
These findings were recorded to support further assessment of the proposed EV charging system.
The Survey Report
The Completed Survey | Report
Following the site assessment, the collected information was compiled into a comprehensive renewable energy survey report.
The report brings together property information, roof measurements, electrical observations, photographic evidence, proposed equipment locations, indicative cable routes and identified site constraints.
Supporting photographs and survey sketches provide a visual record of the property, helping designers and installers understand the existing conditions and areas requiring further assessment.
The report is an independent record of the site survey and does not constitute a final system design, electrical certification or structural assessment.
Thinking About Solar, Battery Storage or EV Charging?
Get a clearer understanding of your property's existing conditions before progressing with solar PV, battery storage or EV charging.
First-Rate Surveys provides independent, visual site surveys with detailed photographic documentation and reports to support design & installation